Designing a Kitchen That Works Beautifully for Everyday Life

The kitchen is often one of the most frequently used spaces in a home, making thoughtful planning especially important when it is time for an update. An outdated layout, insufficient storage, poor lighting, or mismatched finishes can affect both everyday convenience and the overall character of the property. Working with Kitchen Renovation Design Experts can help bring these different considerations together before major decisions are made. At McKnight Interiors, kitchen design combines practical space planning with carefully considered colors, materials, lighting, furniture, and decorative details. The result is a kitchen that feels comfortable and connected to the rest of the home while supporting the way homeowners actually use the space.
Begin With the Kitchen's Purpose
Every kitchen serves a slightly different role. Some are primarily used for preparing meals, while others become gathering spaces where family and guests spend considerable time.
Understanding the purpose of the room helps establish the right priorities. Before planning begins, homeowners can consider:
How many people regularly use the kitchen?
Is additional storage required?
Does the current layout allow comfortable movement?
Is there enough preparation space?
Does the kitchen need to accommodate entertaining?
How should it connect with nearby living or dining areas?
These questions provide useful direction before selecting finishes or furnishings.
Rethink the Existing Layout
A renovation provides an opportunity to reconsider how the kitchen functions rather than simply replacing old surfaces.
The relationship between work areas, storage, appliances, seating, and surrounding rooms can influence how comfortable the space feels. A well-considered layout can make movement more intuitive and help different areas perform their intended roles.
For mountain homes, the kitchen may also need to connect naturally with living areas, dining spaces, outdoor views, or gathering areas. The design should account for these relationships rather than treating the kitchen as an isolated room.
Select Materials That Complement the Home
Materials establish much of a kitchen's visual character. Cabinets, countertops, flooring, backsplashes, hardware, and other finishes should work together while complementing the surrounding interior.
In a mountain property, natural materials and warm textures can reinforce the home's existing character. Wood details, stone-inspired finishes, and carefully selected contemporary elements can create a balance between rustic warmth and refined style.
McKnight Interiors can help coordinate these selections so the finished kitchen feels intentional rather than assembled from unrelated choices.
Give Storage Careful Attention
Storage is an important part of kitchen planning. Cabinets and drawers need to accommodate everyday items while keeping frequently used areas practical and accessible.
The available space should be assessed before selecting storage solutions. Depending on the layout, this might involve improving cabinet organization, making better use of vertical space, or reconsidering where particular items are kept.
Thoughtful storage planning can also help maintain a cleaner visual appearance, allowing the design details of the kitchen to remain visible.
Use Lighting to Define the Space
Kitchen lighting needs to support both practical tasks and the atmosphere of the room. Depending on the layout, different lighting layers may serve different purposes.
Task lighting can help illuminate preparation areas, while ambient lighting contributes to general visibility. Decorative fixtures can add character and become part of the kitchen's visual identity.
Natural light should also be considered. Windows and views can influence the placement of furniture, finishes, and lighting choices.
Connect the Kitchen With the Rest of the Home
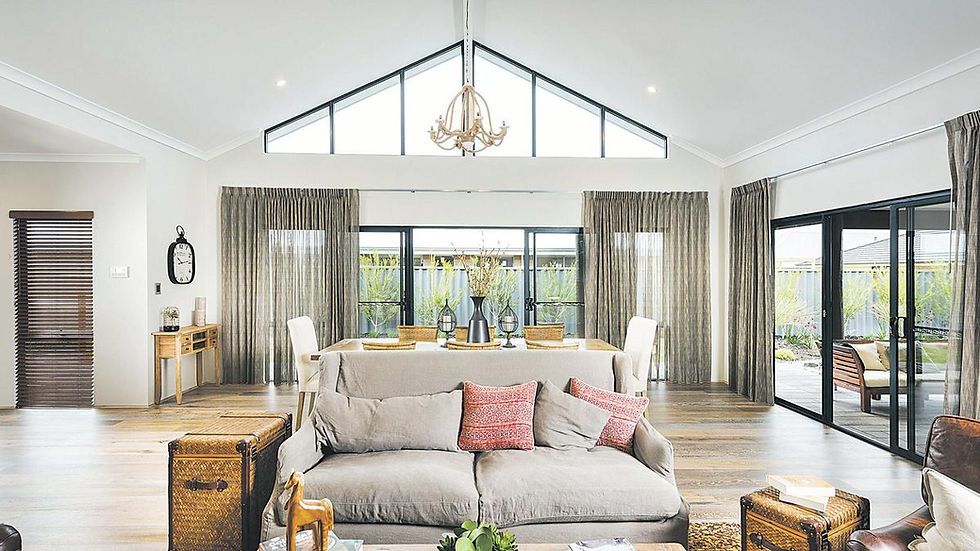
A kitchen can have its own personality without appearing disconnected from nearby rooms. Repeating certain colors, materials, textures, or design details can create visual continuity.
This is particularly valuable in open-plan mountain homes, where the kitchen may be visible from a living or dining area.
A coordinated Kitchen Interior Design approach considers the wider property and helps establish relationships between spaces. The kitchen can remain distinctive while still feeling like a natural part of the home.
Balance Rustic Character With Contemporary Style
McKnight Interiors is known for combining rustic and farmhouse elements with contemporary elegance. This design approach can be particularly effective in mountain properties where traditional architectural details and modern preferences need to coexist.
Instead of completely removing existing character, the design can highlight features that contribute to the property's personality while introducing updated furniture, finishes, lighting, and accessories.
The goal is a kitchen that feels current without becoming disconnected from the home or its surroundings.
A Collaborative Renovation Process
McKnight Interiors begins by understanding the homeowner's goals, preferences, property, and functional requirements. Design concepts can then guide decisions involving layouts, colors, materials, lighting, furniture, and accessories.
When additional project support is required, Kellie collaborates with local contractors, subcontractors, painters, wallpaper installers, window treatment professionals, and retail vendors.
As a Lake Arrowhead resident, she also understands the character of homes throughout the surrounding mountain communities.
Frequently Asked Questions
What does kitchen renovation design include?
Kitchen renovation design can involve space planning, layouts, colors, materials, lighting, furniture, finishes, and decorative elements.
Can an existing kitchen layout be improved?
Yes. Reviewing the existing arrangement can identify opportunities to improve movement, storage, preparation areas, and connections with surrounding rooms.
Can you help select kitchen finishes?
Yes. Coordinating cabinets, countertops, backsplashes, flooring, hardware, and other finishes can help create a cohesive result.
Can a mountain kitchen have a contemporary style?
Yes. Contemporary elements can be combined with rustic or farmhouse details to create a balanced look suited to a mountain property.
Do you work with local contractors?
McKnight Interiors collaborates with local contractors, subcontractors, painters, wallpaper installers, window treatment professionals, and retail vendors when appropriate.
Can kitchen design be handled remotely?
E-Design services provide remote design guidance using photographs, measurements, questionnaires, design concepts, floor plans, shopping lists, and communication with the designer.
Give Your Kitchen a Thoughtful New Direction
A successful kitchen renovation involves much more than choosing attractive cabinets or finishes. Layout, storage, lighting, materials, comfort, and the relationship between the kitchen and surrounding rooms all contribute to the finished space. With personalized guidance from Kitchen Renovation Design Experts, homeowners can make informed design choices while creating a kitchen that feels practical, welcoming, and connected to the character of their property. McKnight Interiors can help bring these elements together through a thoughtful and collaborative design process.

Comments